
 (206)384-2444










About
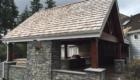
Nestled in the heart of the Woodinville Wine District, this outdoor living space redefines luxury and function in the Pacific Northwest—designed for year-round enjoyment, seamless entertaining, and showstopping impact.
Built off an inside corner of the residence at a 45° angle, this massive structure takes full advantage of the property’s layout and landscape, transforming it into a resort-quality retreat. From the moment you step out, you’re immersed in a space that blends architectural elegance with the warmth and durability needed for all-season use.
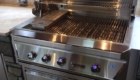
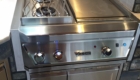
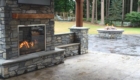
At the center of the outdoor kitchen is a built-in BBQ, dual cooktops, sink, and ice maker—all surrounded by custom stainless steel cabinetry and granite countertops that balance performance and sophistication. A large, weather-rated television makes game day gatherings effortless, while a grand gas-burning fireplace anchors the lounge area, clad in custom stonework that mirrors the posts and a striking sliced-stone water feature installed directly in the heart of the deck.
Off to the side, a separate oversized fire pit offers another cozy gathering space, perfect for cooler evenings under the stars. Overhead, clear cedar ceilings with built-in outdoor heaters create comfort and atmosphere, allowing this space to be enjoyed in any season.
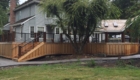
The project also included extensive deck modifications, including wrapping existing posts and beams, expanding the deck to wrap around the home, and adding new custom stairs. The entire perimeter is finished with board-and-batten skirting, tying the design together with clean, craftsman-inspired detail. Expanses of stamped concrete flow throughout the property, offering durability and elegance that match the scale and style of the home.
This is more than just an outdoor living space—it’s a fully integrated extension of the home, crafted to entertain, relax, and impress at every turn.
Expansive. Custom. Unforgettable.