
 (206)384-2444




About
In close collaboration with the homeowners and architects, we reimagined and restructured this Redmond residence to better serve the needs of a growing family, blending modern function with timeless finishes.
The project included a major interior transformation, beginning with the relocation of the kitchen to a more open and functional layout. This shift allowed us to create a new laundry room and improve overall flow, setting the stage for everyday living that feels effortless and efficient.
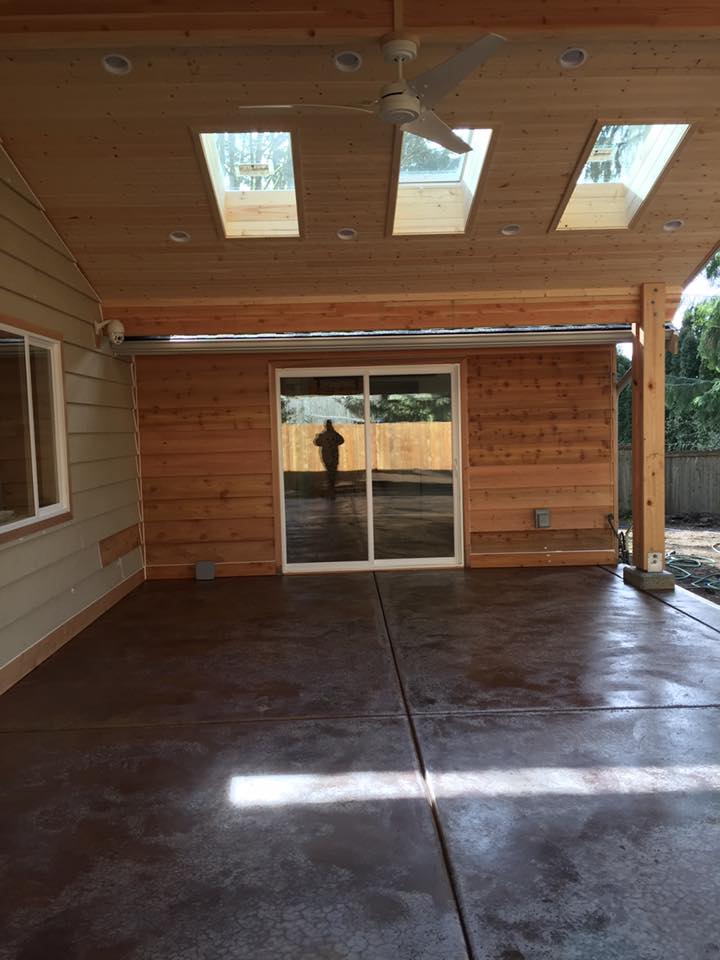
A new master suite addition brings luxury and privacy, featuring radiant floor heating, an expansive walk-in shower with a stunning herringbone-pattern tile wall, and custom details throughout. We also extended the living experience outdoors with a large covered patio and outdoor living space, perfect for year-round entertaining and relaxation.
Behind the walls, we installed a completely new electrical and lighting package, along with a modern forced air heating system, ensuring the home is as comfortable and efficient as it is beautiful.
The flooring throughout is a true highlight—new hardwoods were carefully woven into the existing, then completely refinished for a seamless, unified look that honors the home’s original character while elevating its aesthetic.
This remodel is a perfect example of how strategic design, skilled craftsmanship, and close collaboration can create a home that not only grows with its family—but enhances how they live every day.
Expanded space. Elevated living. Expertly executed.